

 save this property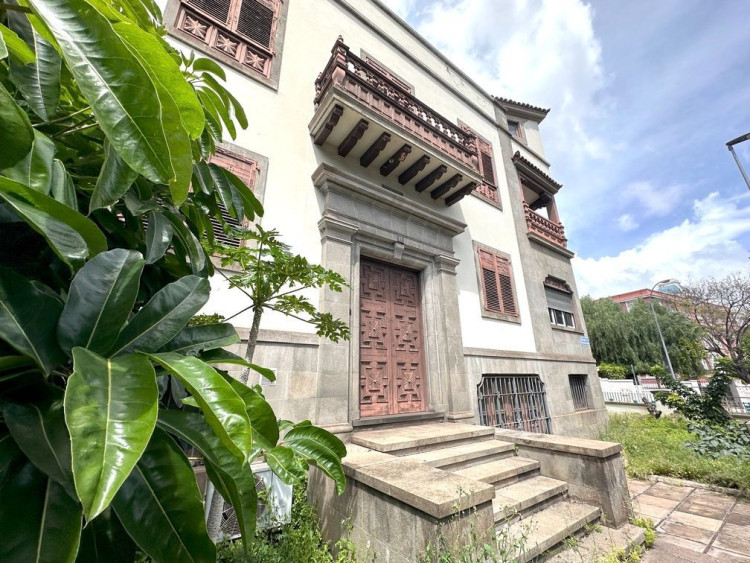

10 Bed Villa/House for Sale
Santa Cruz de Tenerife, Tenerife
REF: PR-CAS0400VED
Property Description
Santa Cruz de Tenerife, Tenerife
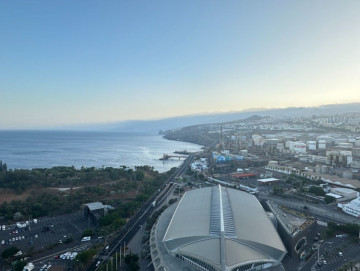
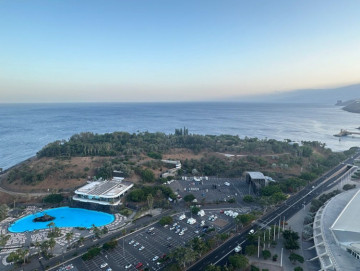
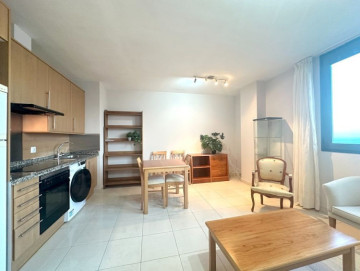
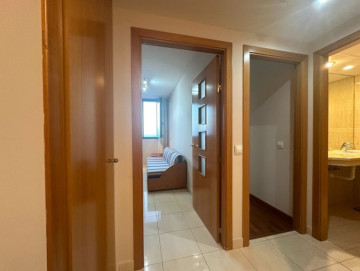
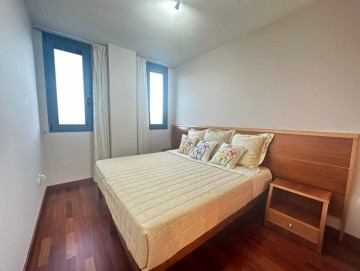
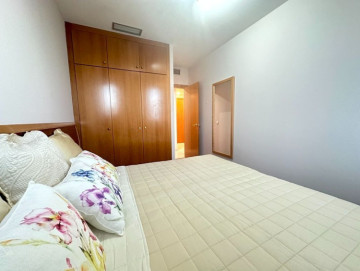
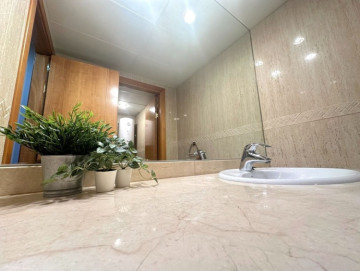
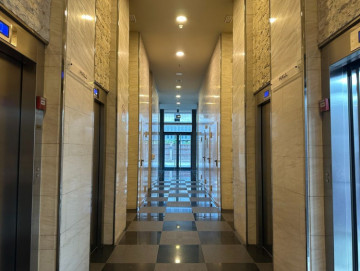
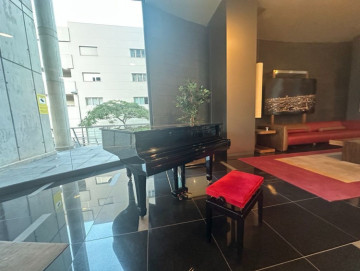
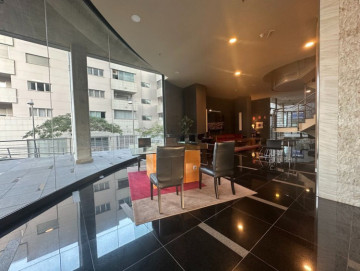
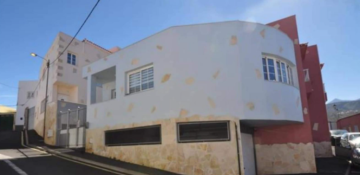
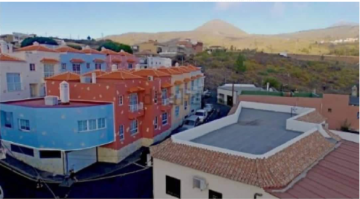
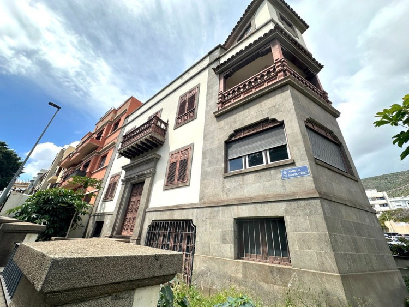
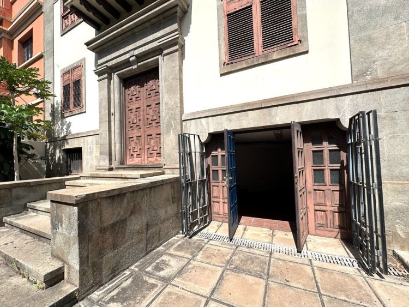
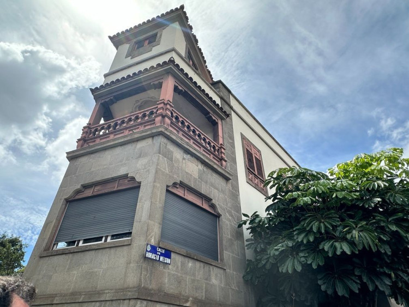
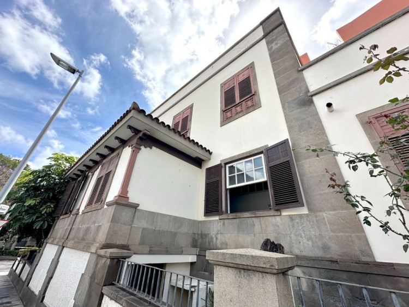
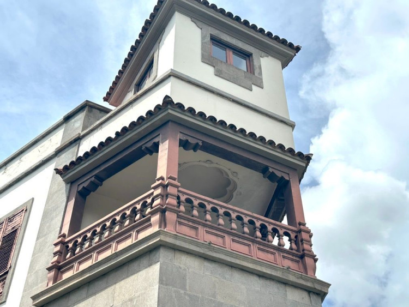
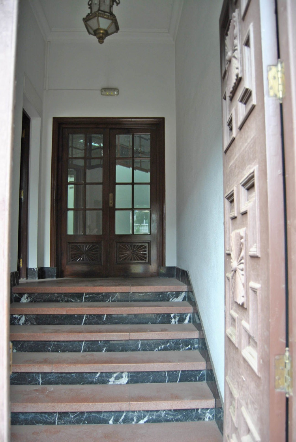
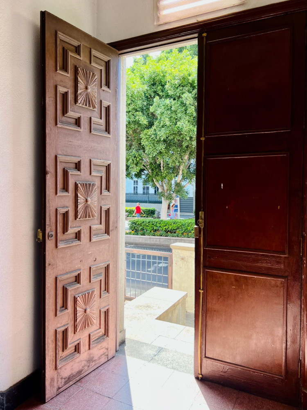
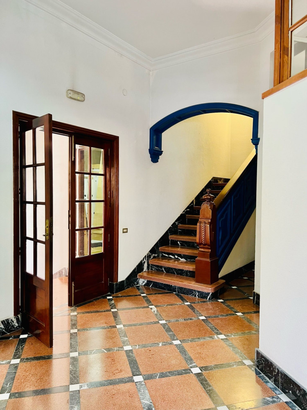
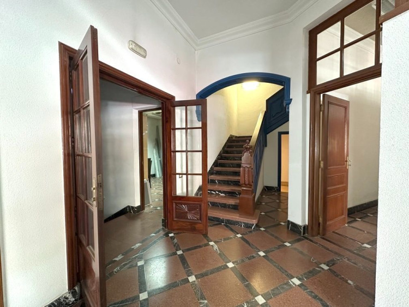
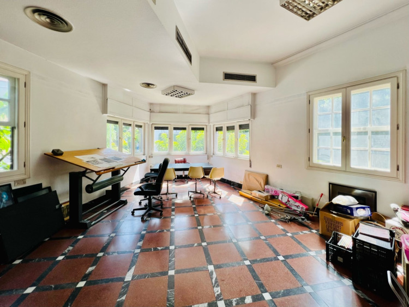
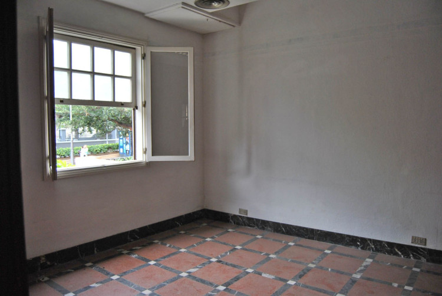
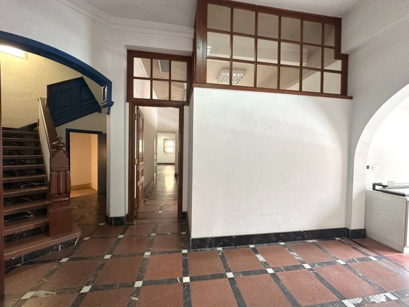
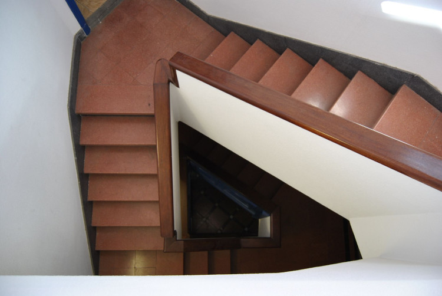
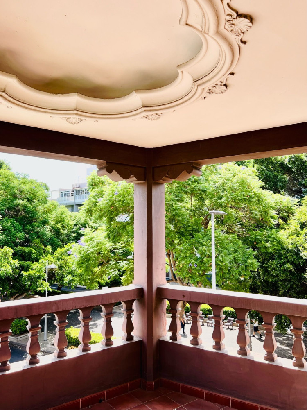
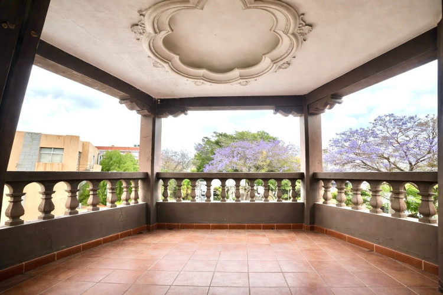
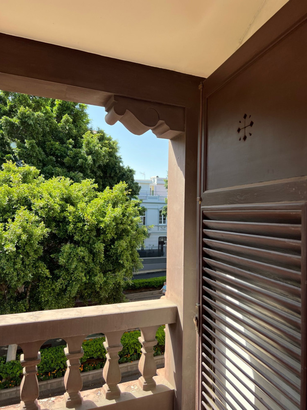
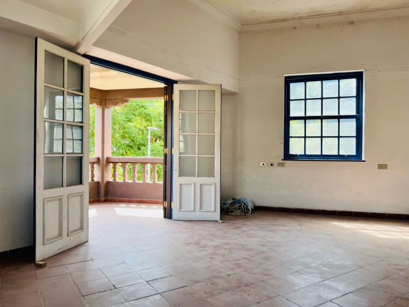
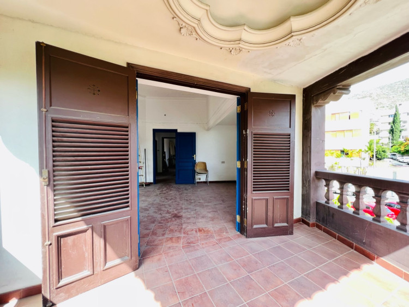
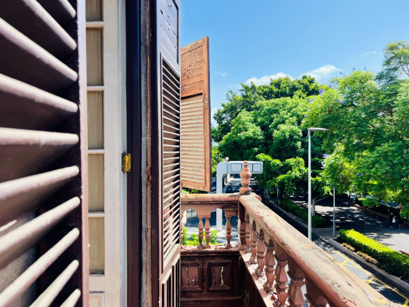
ICONIC BUILDING next to La Rambla – Strategic Opportunity in Santa Cruz Prime location on Horacio Nelson Street 1, on the corner of Rambla de Santa Cruz. An iconic property with maximum visibility, ideal for a corporate headquarters, private clinic, educational center, or high-end coworking space. KEY FEATURES: Expansion Potential: Possibility to build up to two floors on the 46 m² garden plot. Potential to restore the garage with direct access from La Rambla. Premium Location: Close to government buildings, the bullring, Vithas Hospital, schools, and public transport in the heart of the city. RIC Eligible: An ideal asset for the Canary Islands Investment Reserve (RIC), due to its potential for economic exploitation. (Urban planning, land registry, and tax-related information (RIC) subject to verification.) SURFACE BREAKDOWN: Ground Floor: 92.82 m² built area + 187.09 m² garden/terraces. First Floor: 179.00 m² built area + 39.63 m² terraces. Mezzanine Levels: 8.56 m² built area. Second Floor: 125.33 m² built area. Rooftop Level: 34.41 m² built area + 87.60 m² terraces. Total: 440 m² built area | 314 m² outdoor spaces. A property with unique architectural character and exceptional appreciation potential in the capital city. The information provided is for guidance purposes only and is believed to be correct. However, its accuracy cannot be guaranteed, and the offer may be subject to errors, price changes, omissions, and/or withdrawal from the market without prior notice. Property transfer taxes, notary fees, and registration costs are to be paid by the buyer. Municipal capital gains tax is to be paid by the seller.[IW]Features
- Property Reference: PR-CAS0400VED
- Property Type: Villa/House
- Location: Santa Cruz de Tenerife, Tenerife
- Land Area: 364 sqm
- Price: €1,500,000
- Bedrooms: 10
- Bathrooms: 3
Property Features
Year Built: 1956
Terrace: no acristalada
Refurbished: por
Year Refurbished: 1972
Orientation: Noreste
patio: compartido
Views: despejadas
Garden: privado
Garage_incluido: 1
material_ventanas: Madera
tipo_ventanas: Practicable / abatible
pisos_edificio: 3
estado_edificio: Por reformar
Shutters: madera
Energy Certification_letra: G
Energy Certification_valor: 91.00
certificacion_emisiones_letra: F
certificacion_emisiones_valor: 24.00
Storeroom: 1
Basement: 1
Attributes
Land Area: 364 sqm